
Review the drawings
We identify wall types, ceiling layouts, materials and finish levels. Our quotation sets out the scope, assumptions and items that require confirmation with the project team.

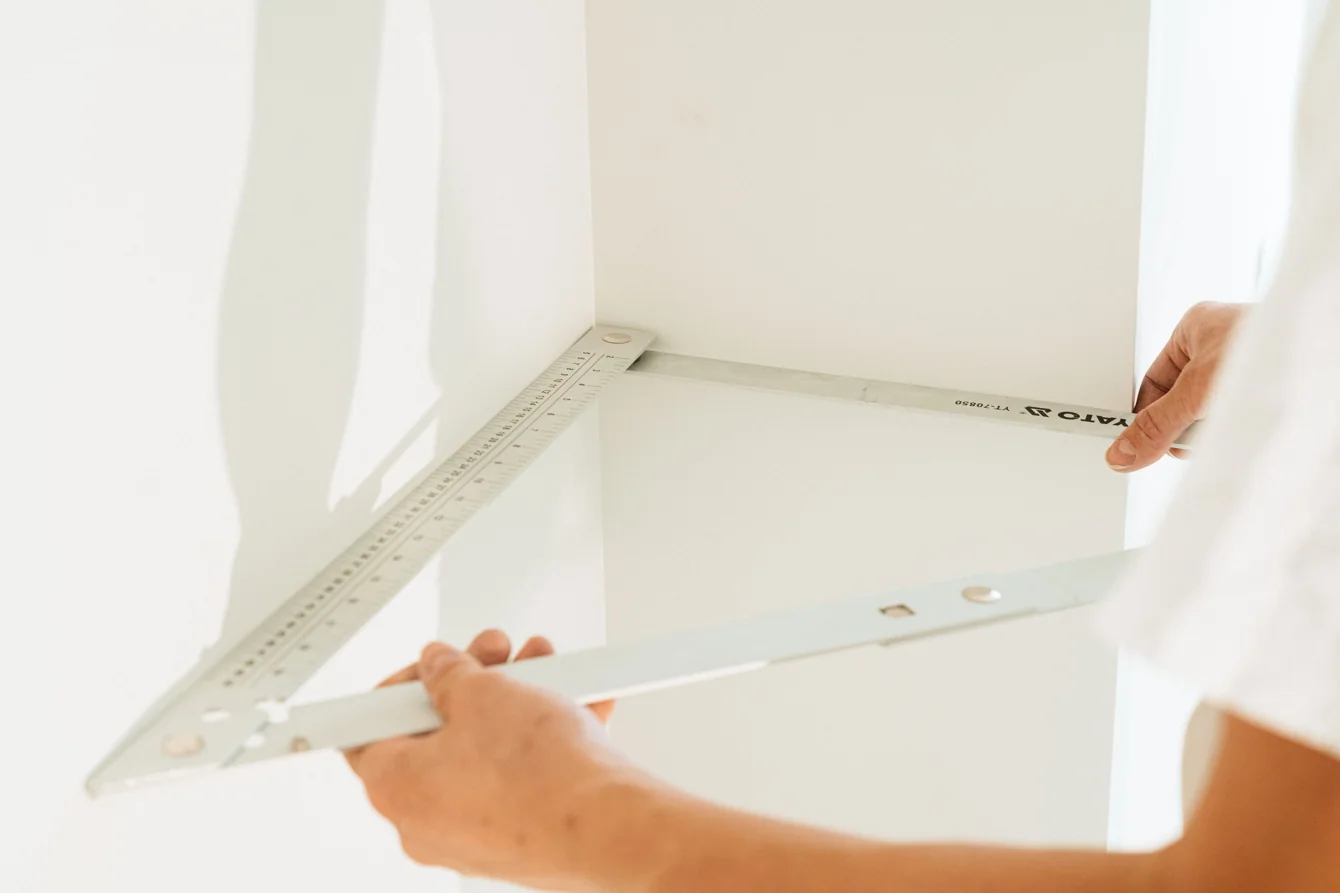
We plan our work around the specified assemblies, the order of trades and the conditions on site.
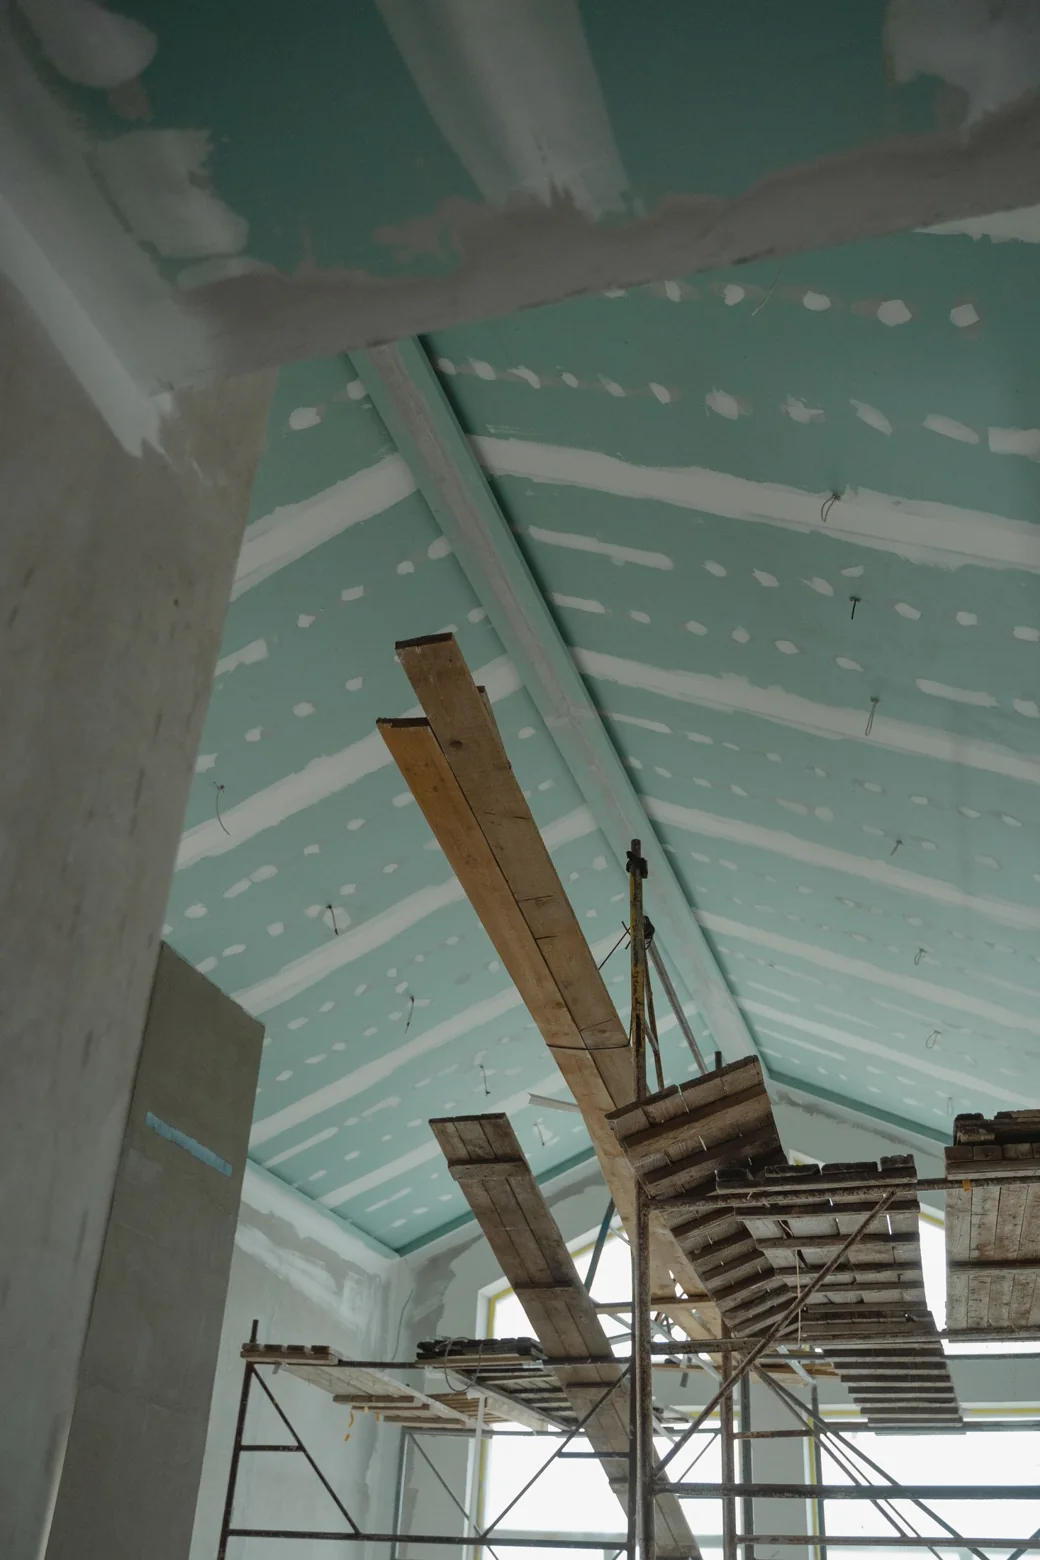
We identify wall types, ceiling layouts, materials and finish levels. Our quotation sets out the scope, assumptions and items that require confirmation with the project team.
We coordinate openings, access and the order of work with neighbouring trades. Before walls are closed, we coordinate the specified backing and the interfaces with mechanical and electrical work.
We assemble the systems, finish the joints and check the surfaces and transitions. We check the details against the specifications and review any finishing adjustments required before handover.